
Definition
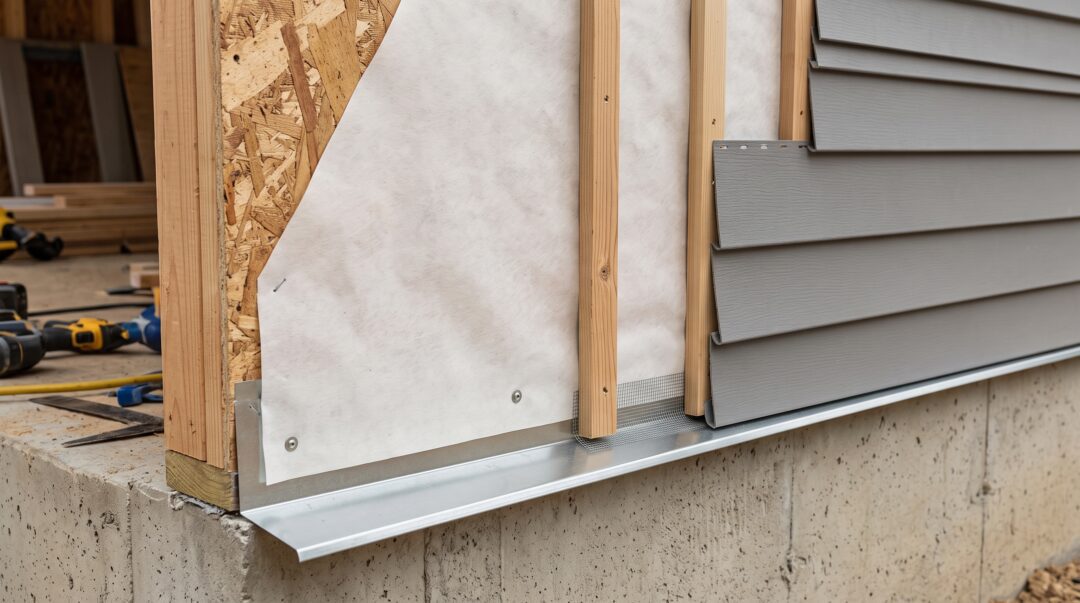
A drainage plane is a continuous water-shedding layer behind exterior wall cladding, such as siding or brick veneer. It works with flashing to direct water that gets behind the cladding down and back to the exterior.
Explanation
A drainage plane may consist of building paper, housewrap, an applied membrane, or a suitable coated sheathing system with properly sealed joints. Its effectiveness depends on continuity across the wall and proper connections at windows, doors, penetrations, and flashing. Simply installing housewrap doesn’t establish a complete drainage plane if those connections allow water behind it.
The drainage plane is the surface that sheds water; the drainage space is the gap between that surface and the cladding that allows water to move downward. Both work with flashing and outlets to provide an exit path. Building Science Corporation explains this relationship in Drainage Plane/Water Resistive Barrier.
Why It Matters
Exterior cladding isn’t always watertight. A functioning drainage plane helps keep rainwater that passes through it from reaching moisture-sensitive wall materials. Disconnected flashing, gaps, or blocked drainage paths can allow water to collect or move into the wall. Building Science Corporation discusses these rain-control principles in Understanding Drainage Planes.
For inspectors, the practical limitation is access: completed cladding usually conceals the drainage plane, so inspectors often can’t verify its continuity and connections during a visual home inspection.
Example Usage
“The drainage plane behind the exterior siding was concealed. I couldn’t verify its condition or its connections to the window and door flashing.”