
Definition
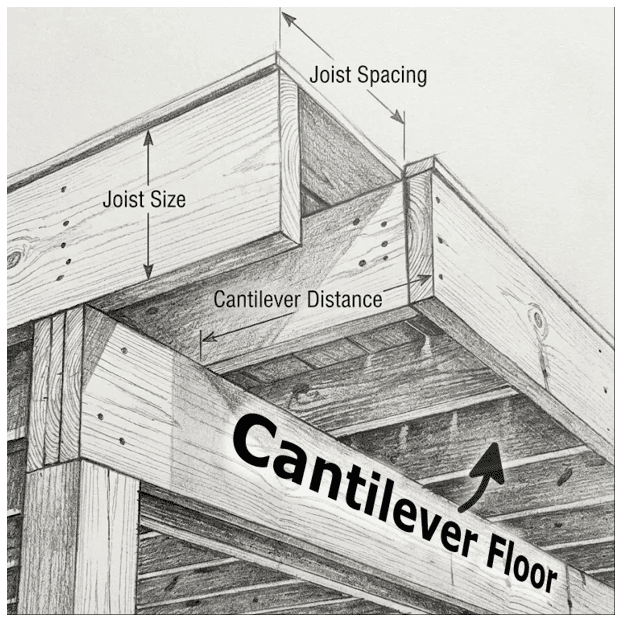
A cantilever is a beam, joist, or other structural member that projects beyond a supporting point while remaining anchored or restrained at the opposite end. This arrangement allows part of a structure to extend outward without requiring a post, column, or wall beneath its projecting end.
Explanation
Cantilever construction is commonly found in residential buildings where floor joists extend beyond an exterior foundation wall or supporting beam. The projecting joists may support a portion of an upper floor, an overhanging room, or another structural feature.
The portion extending beyond the support is called the cantilevered section. The framing extending back into the building helps resist the forces created by loads on the projection. The length of the projection, the size and strength of the framing members, their connections, and the loads they carry all influence the structural design.
Cantilevers are also used in roof framing, balconies, and other building features where an unsupported projection is desired.
A cantilever differs from a simply supported beam because its projecting end has no separate vertical support. Its stability depends on the structural system and the manner in which the member is restrained.
Why It Matters
Cantilevered construction allows builders to create additional floor space, roof projections, and architectural features without placing supports directly beneath them.
For home inspectors, recognizing cantilevered framing is important because these projections transfer loads differently from framing supported at both ends. Visible sagging, unusual movement, deterioration, or changes to supporting members may warrant further investigation.
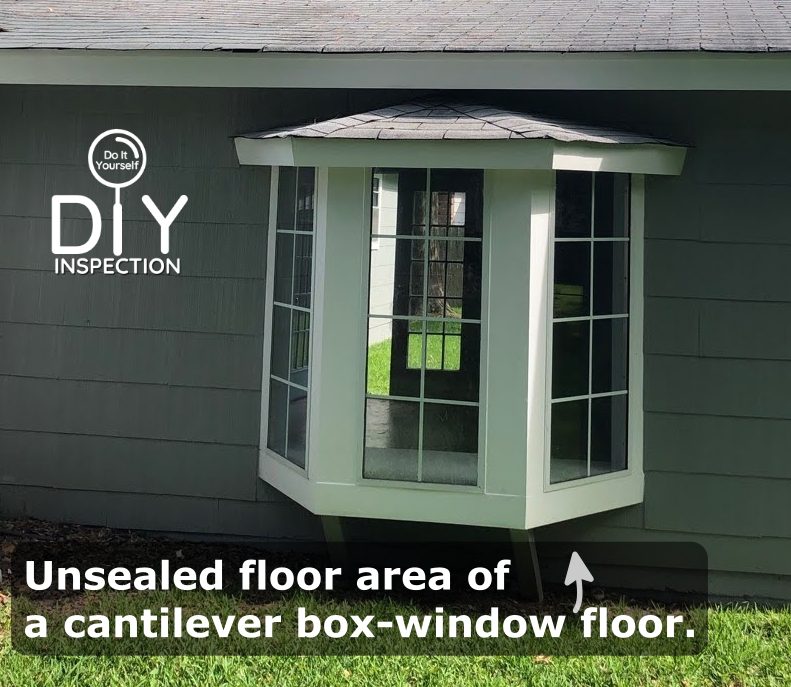
Where cantilevered floor framing extends through an exterior wall, the surrounding enclosure also deserves attention. Proper air sealing, insulation, and weather protection can affect comfort, energy performance, and moisture control.
Example Usage
The floor framing extends beyond the exterior foundation wall, creating a cantilevered section of the building. The projecting framing is supported by painted lumber. As shown in the photo above, you can DIY this inspection. Simply bend over and look for a sealed surface.