
Definition
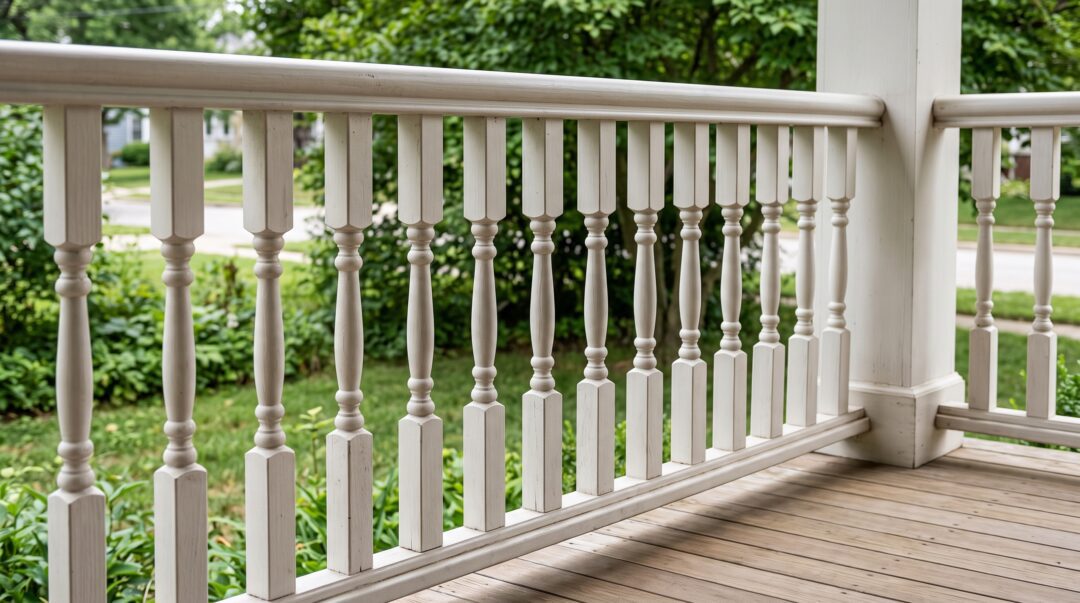
A balustrade is a railing assembly traditionally consisting of a series of short vertical supports, called balusters, topped by a continuous rail. People commonly install balustrades along the open sides of stairs, landings, balconies, terraces, and porches.
Explanation
The term balustrade refers to the complete assembly, not an individual railing component. Traditional balustrades consist of balusters that support or extend between a top rail and a lower rail or base. The vertical members may be turned, carved, or simply shaped.
Balustrades can be constructed from wood, stone, concrete, metal, or combinations of materials. Modern designs may use glass panels or other infill arrangements instead of individual balusters.
A baluster is a single vertical supporting member in the assembly. The handrail provides a gripping surface for someone using a stairway. A guard is a protective barrier that reduces the risk of falling from an elevated walking surface. A balustrade may incorporate a handrail, function as a guard, or serve primarily as an architectural feature, depending on its design and location.
Why It Matters
Balustrades are both architectural features and, in many locations, important protective barriers.
During a residential inspection, the assembly’s location, attachment, stability, height, and openings may be relevant when it serves a protective function. Decorative balusters alone do not establish that the assembly provides adequate fall protection.
Recognizing the term also helps homeowners understand descriptions of stairways, balconies, historic porches, and ornamental building features.
Example Usage
The front porch has a painted wood balustrade consisting of a continuous top rail and vertical balusters installed between the porch columns.